

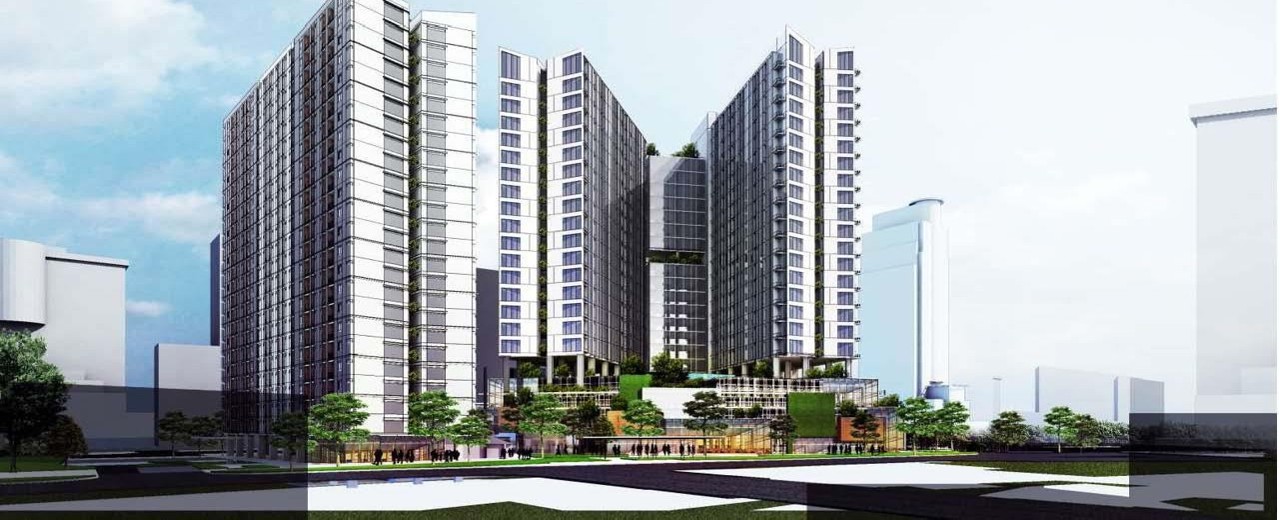
The revitalization of Rusun Kebon Kacang presents a prime opportunity for vertical housing development in Central Jakarta, just 500 meters from the Thamrin corridor and surrounded by business districts, retail centres, public transportation hubs, and urban amenities. The project transforms an existing 1.65-hectare site with 600 low-rise residential units into a modern vertical residential development with 2,731 units across three towers, including replacement apartments and affordable ownership apartments (Anami).
A strategic location in Central Jakarta near the Thamrin corridor, together with excellent connectivity via the MRT, LRT, KRL, and Transjakarta networks, positions the project to capture long-term residential demand. Easy access to major business districts, shopping centers, tourism destinations, and an established residential area further enhances its market potential.
| Origin | Jakarta 75% / Bodetabek 25% |
|---|---|
| Motivation | End-user 65% / Investment 35% |
| Occupation | Professional / Executive / ASN 65% / Entrepreneur - Self-Employed 25% / Other 10% |
| Segment | Middle Residential (MBM) |
|---|---|
| Unit Type Configuration | 1BR (53%), 2BR (24%) |
| Number of Units | 2,731 Units (600 Replacement Flats; 2,131 Anami) |
| Selling Price | IDR 31.6 Million / m² |
| Partnership Scheme | Joint Venture |
|---|---|
| Investment Sharing | Owner 35% / Investor 65% |


2027

NPV : IDR 568.6 Billion
IRR : 32.32%
WACC : 10%
Payback Period : 7 Years
Cooperation Years : 9 Years

Development Area: ±16,500 m²
Total NLA: 151,133 m²
Total GFA: 159,270 m²

Jalan Kebon Kacang IX, Central Jakarta, Indonesia
Coordinates: 6°11'18.2"S, 106°49'18.8"E

Name : Rahman Nur Wahyu
Title : Head of The Business Feasibility Department
Email : rahmanwahyu@gmail.com