
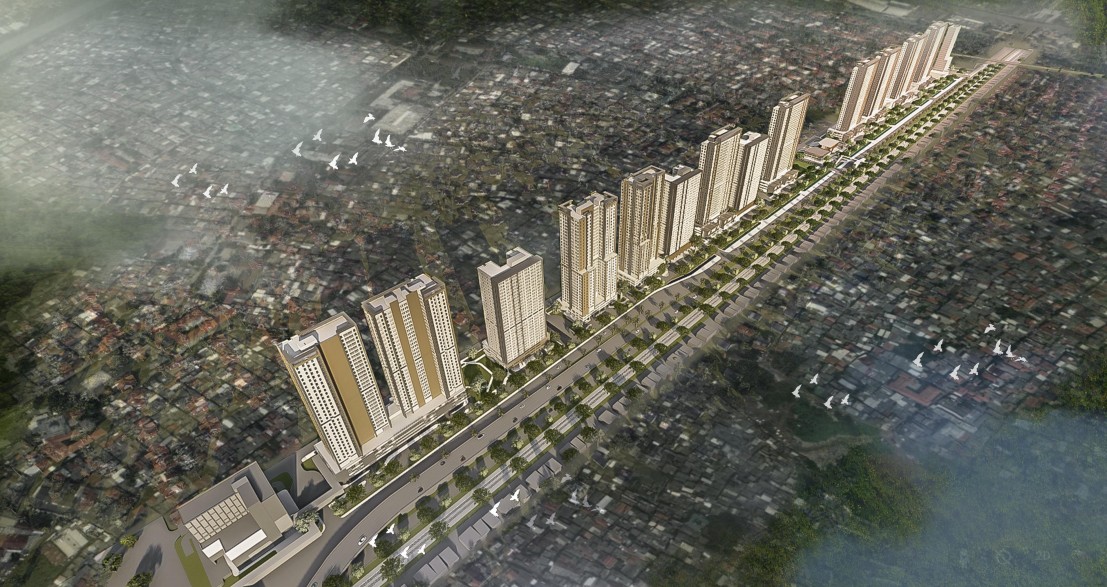
A 10-hectare TOD redevelopment in East Jakarta transforming an existing residential area into an integrated vertical community with 14 towers and 10,521 units, including replacement apartments, Rusunami, and Anami, supported by connectivity to KRL, TransJakarta, and nearby facilities.
Excellent connectivity via the KRL, TransJakarta, and Klender Terminal, along with a large surrounding population and a diverse mix of educational, healthcare, commercial, and industrial facilities, supports strong long-term residential market potential.
| Origin | Jakarta 70%; Bodetabek 30% |
|---|---|
| Motivation | 20% Investment / 80% End-user |
| Occupation | Professionals / Employees / Academic Staff – ±70% Entrepreneurs / Self-Employed Individuals – ±20% Others – ±10% |
| Segment | Middle-Bottom Residential (MBR) & Middle Residential (MBM) |
|---|---|
| Number of Units | 10,521 |
| Selling Price | IDR 17.6 – 53.8 Million / m² |
| Partnership Scheme | Joint Venture |
|---|---|
| Investment Sharing | The project is structured with 35% participation by the Project Owner and 65% participation by the Investor. |


2027

NPV : IDR 621.7 Billion
IRR : 20.71%
WACC : 10%
Payback Period : 10 Years
Cooperation Years : 16 Years

Development Area: ±100,000 m²
Total NLA: 436,705 m²
Total GFA: 472,739 m²

Jalan I Gusti Ngurah Rai, East Jakarta, Indonesia
Coordinates: 6°12'59.7"S, 106°55'41.9"E

Name : Rahman Nur Wahyu
Title : Head of The Business Feasibility Department
Email : rahmanwahyu@gmail.com