

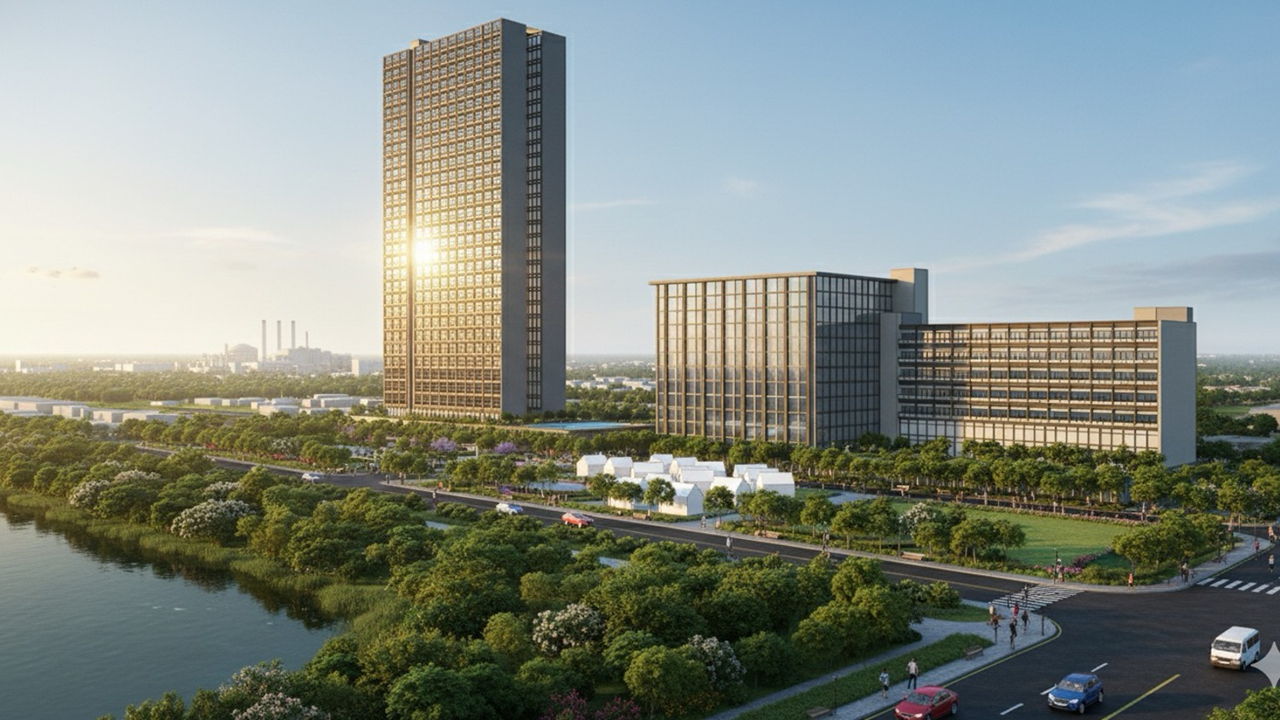
The Pulomas area offers strong potential as an integrated mixed-use destination in Jakarta's eastern corridor, supported by LRT connectivity and growing demand for well-connected urban developments. The project is strategically positioned to capture demand for residential units, commercial space, curated retail and F&B, boutique offices, and sports facilities. Designed around connectivity and an open-lifestyle concept, the development integrates residential components with green open spaces, pedestrian-friendly streetscapes, and semi-outdoor retail and dining areas, creating a vibrant, accessible, and sustainable urban environment.
The residential market continues to demonstrate healthy absorption, with sales rates ranging from 56% to 80% in the upper segment and 74% to 94% in the upper-middle segment.
| Co-living & Serviced Apartment | Middle-income professionals, young families, and urban residents seeking a well-connected, modern lifestyle |
|---|---|
| Integrated Sport-Hub | Families, local residents, and community groups seeking active, inclusive, and engaging public spaces |
| Number of Units | 728 |
|---|---|
| Unit Type | Studio: 20-24 m² 1 BR: 36-40 m² 2 BR: 40-50 m² |
| Selling Price | IDR 32 Million per m² |
| NLA | 9,072 m² |
|---|---|
| Selling Price | IDR 350,000 / m² |
| NLA | 8,262 m² |
|---|---|
| Selling Price | IDR 350,000 / m² |
| Partnership Scheme | B2B Lease Arrangement |
|---|---|
| Investment Sharing | To Be Determined |


2026

NPV : IDR 159.6 Billion
IRR : 16.72%
WACC : 9.48%
Payback Period : 7.25 Years
Cooperation Years : 28 Years

Development Area: 21,754 m²
Total NLA: 42,329 m²
Total GFA: 56,928 m²

Jalan Ahmad Yani, East Jakarta, Indonesia
Coordinates: 6.171891° S, 106.878654° E

Name : Budi Irawan
Title : Group Head of Project Development
Email : budi.irawan@pulomasjaya.co.id